03 · Residential · compact
Gallery studio flat
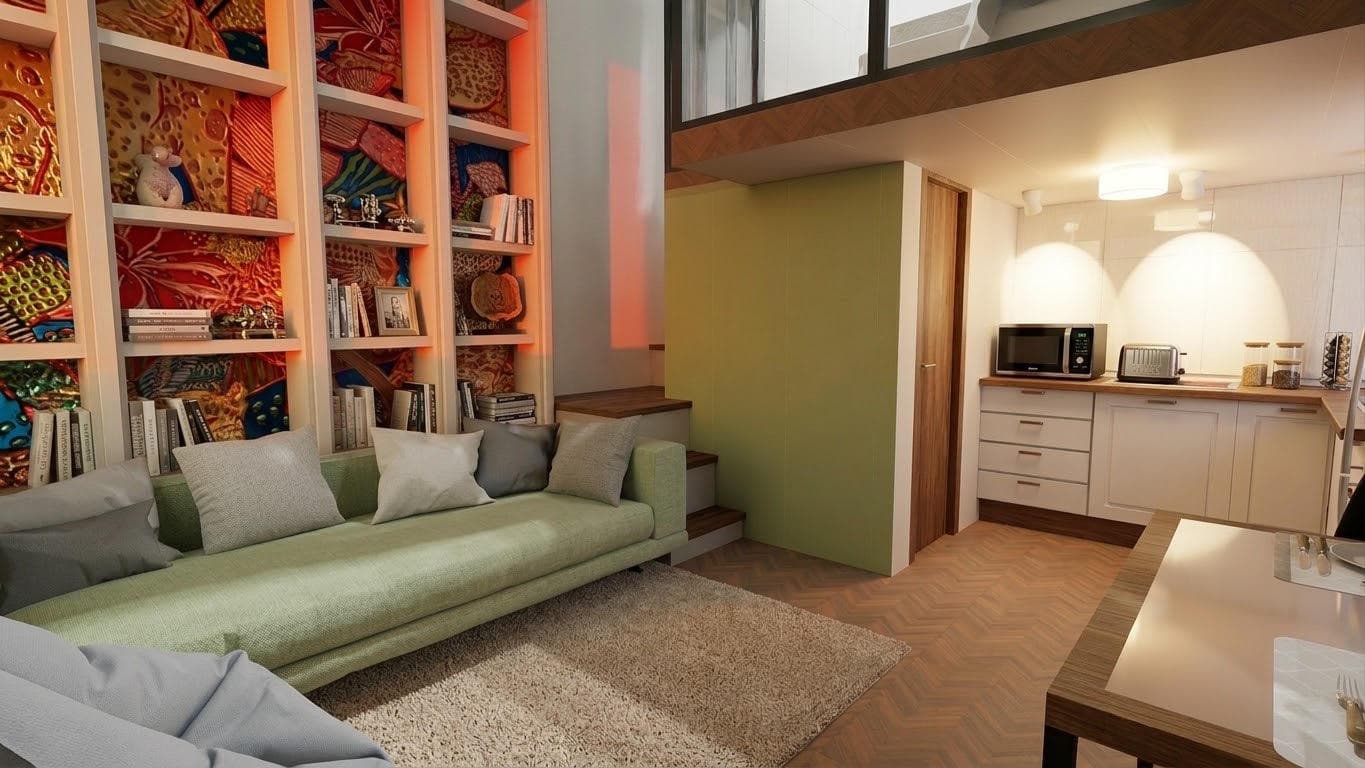
A small studio turned into a full home by using its height, with a cosy loft reached by a short staircase.
Overview
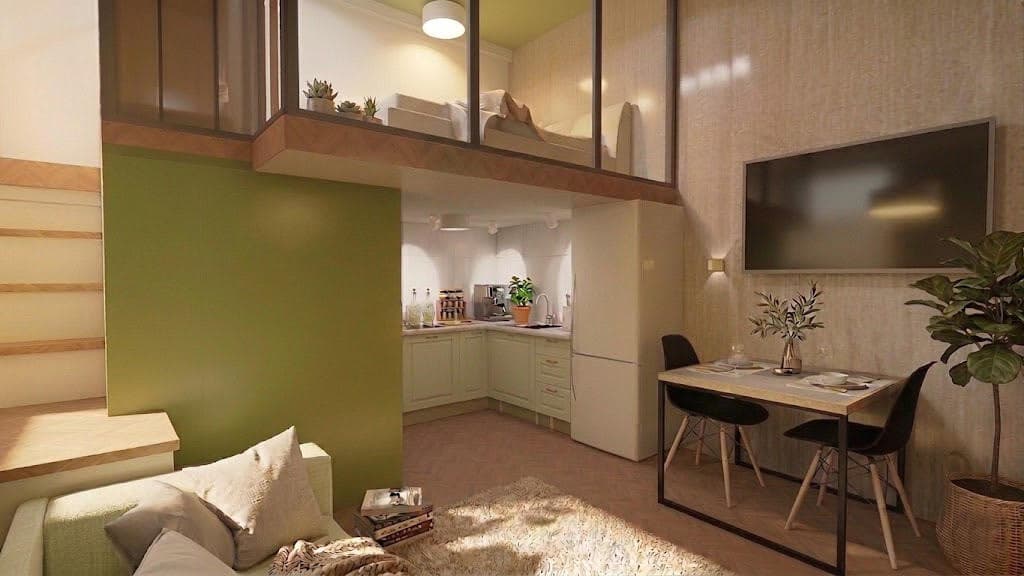
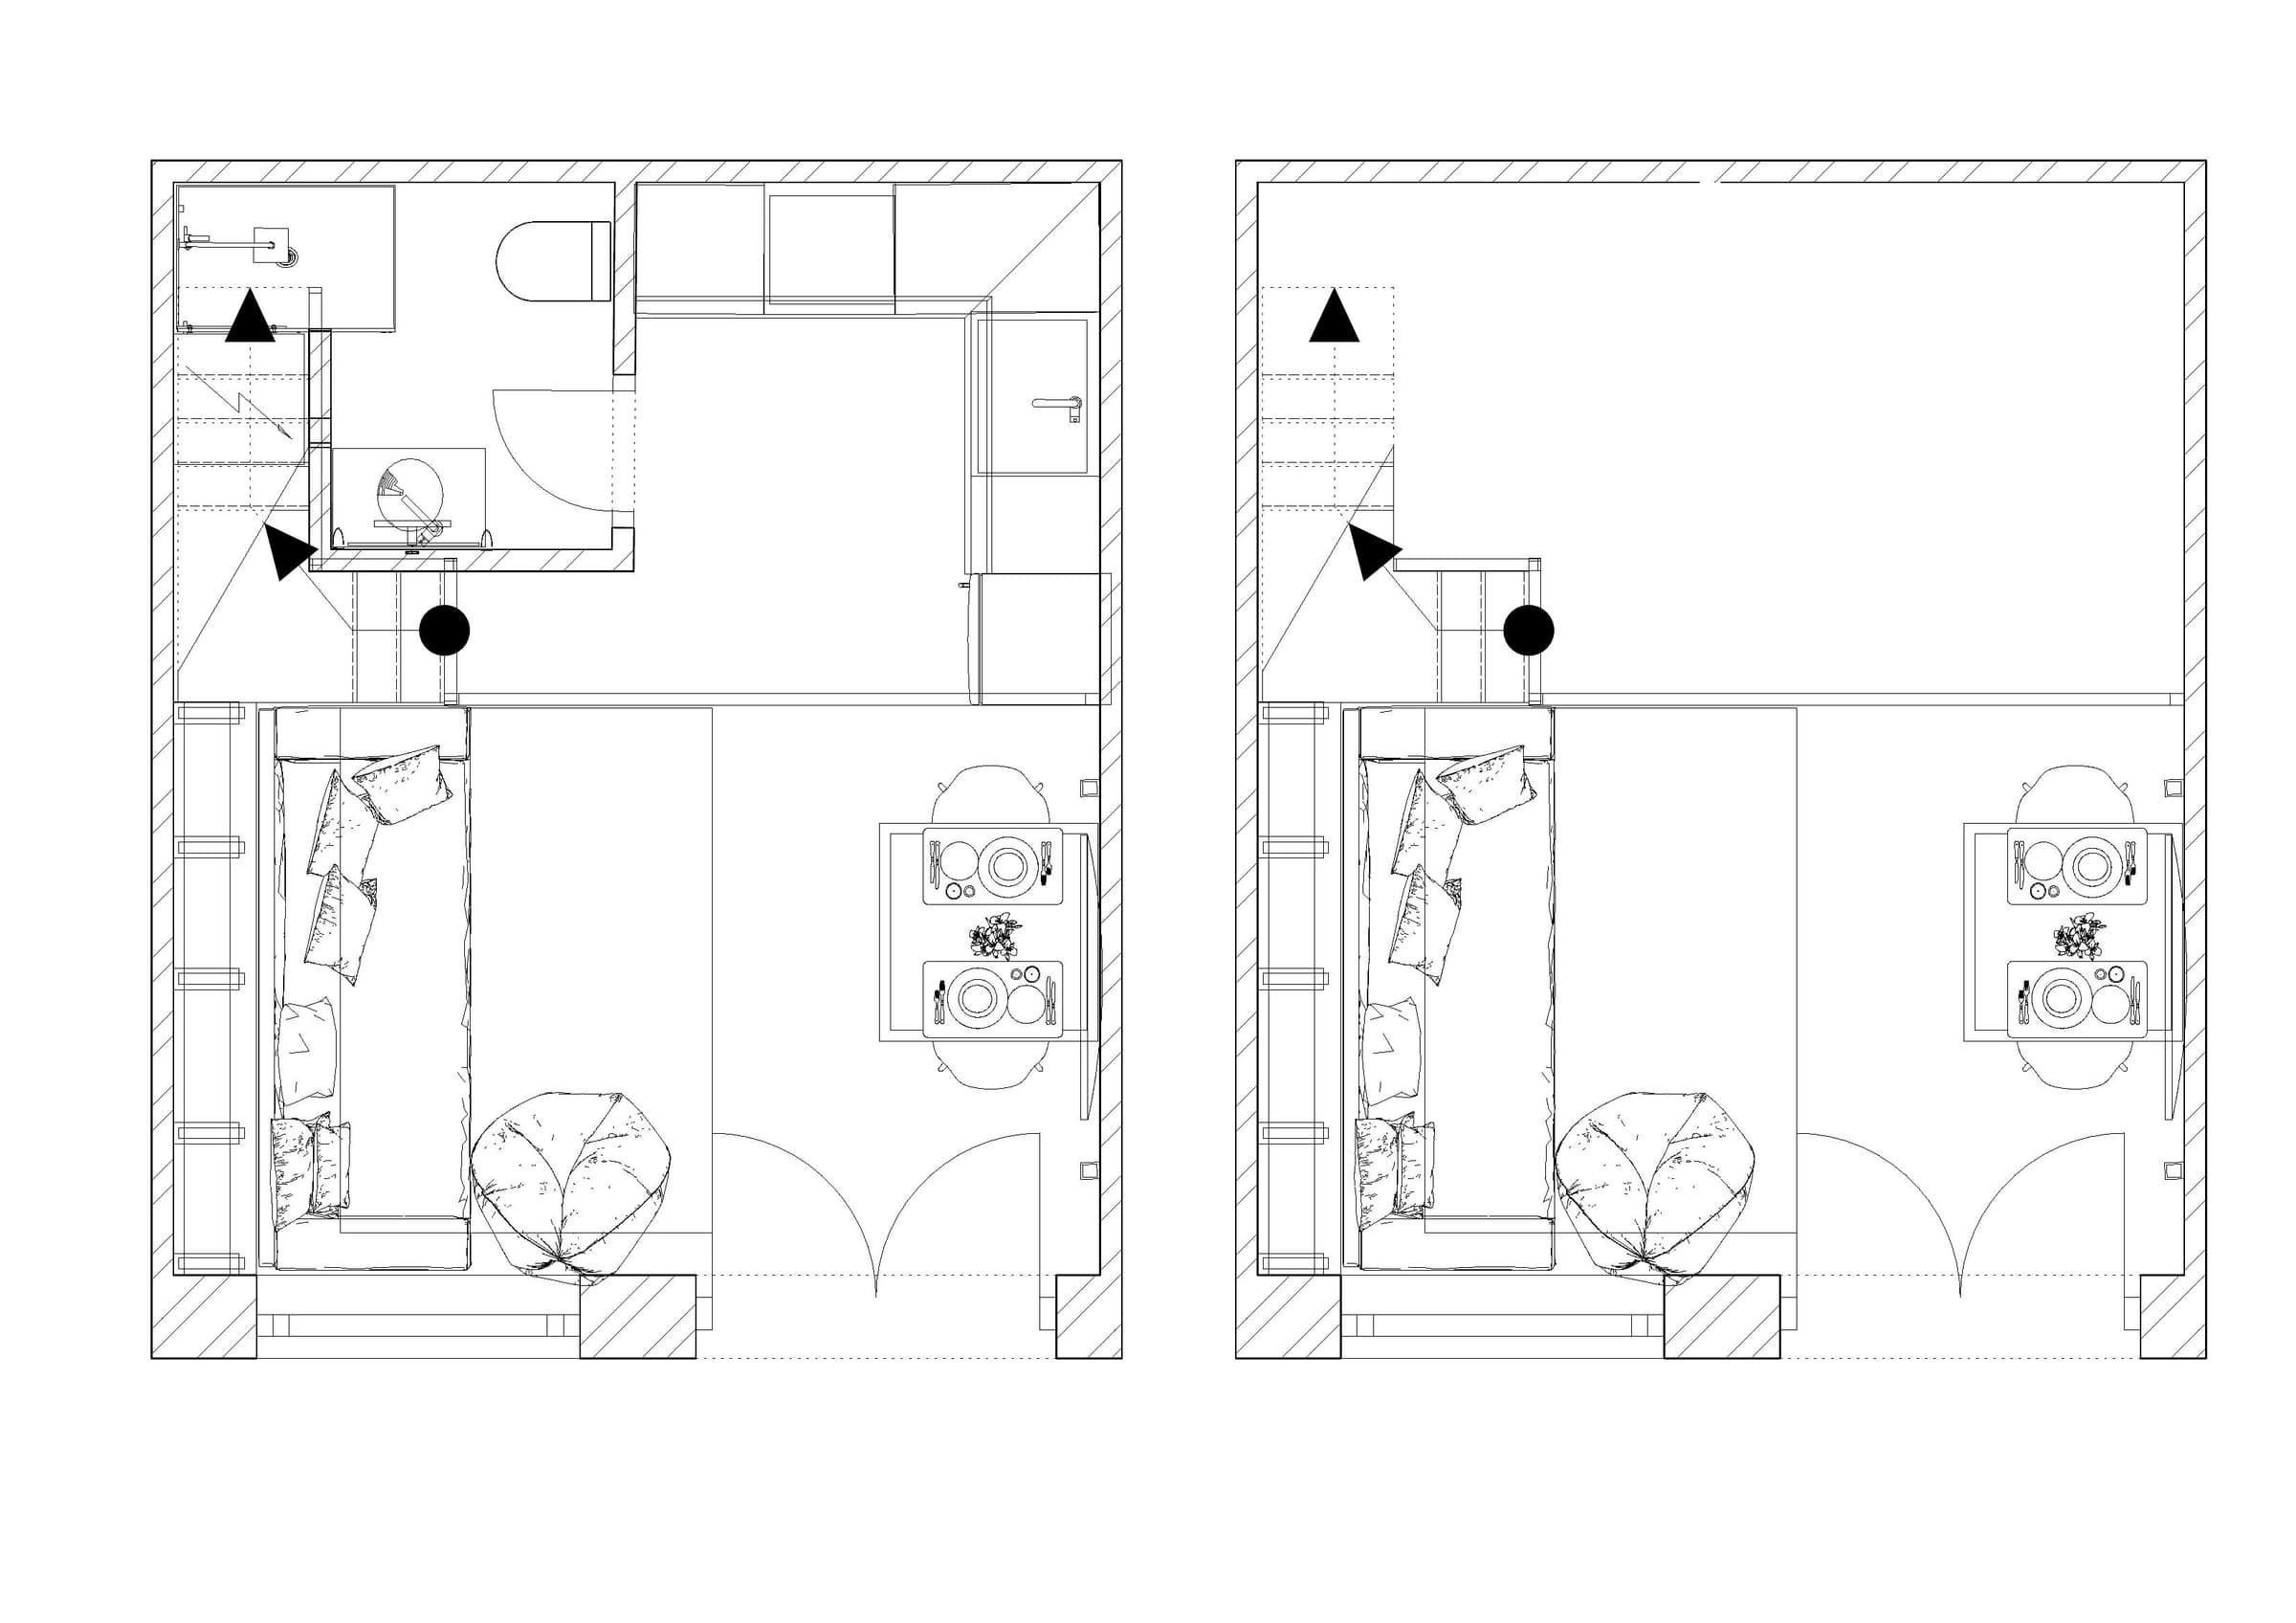
The challenge was the small footprint. The answer was in the height: a loft level for the sleeping area, with the kitchen and storage below.
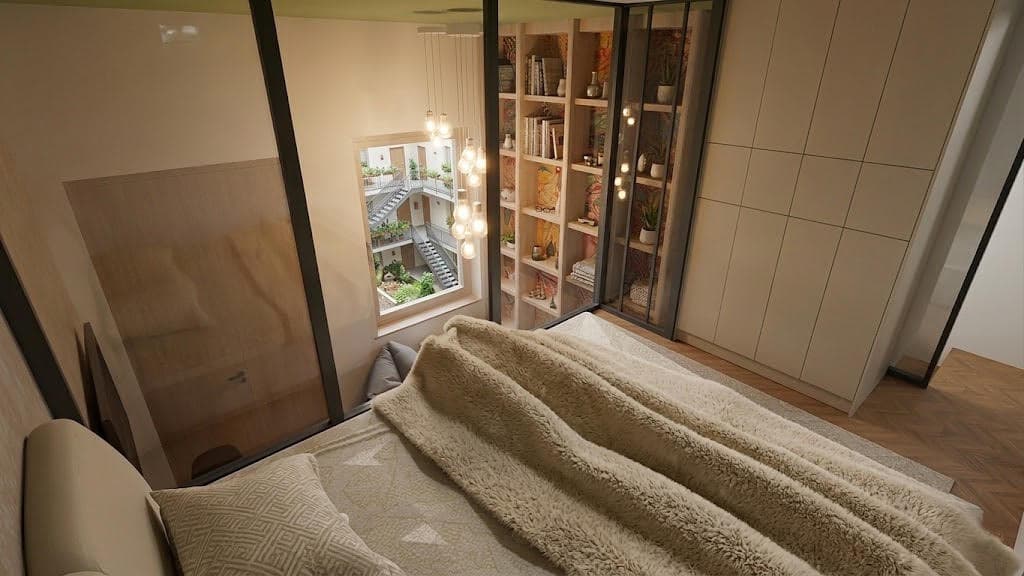
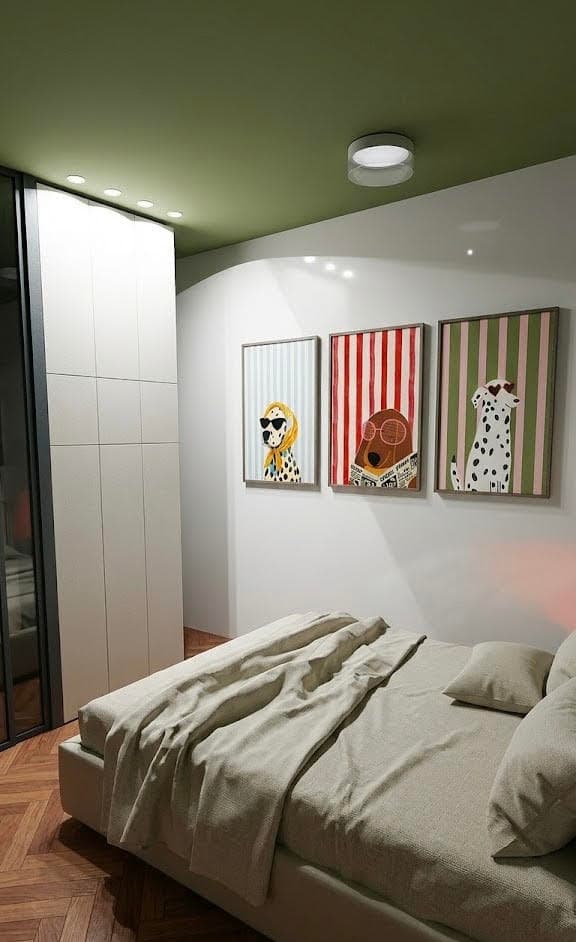
That let the ground floor stay living and dining, feeling spacious while keeping every function. A glass wall closes the loft so light and space are not broken up.
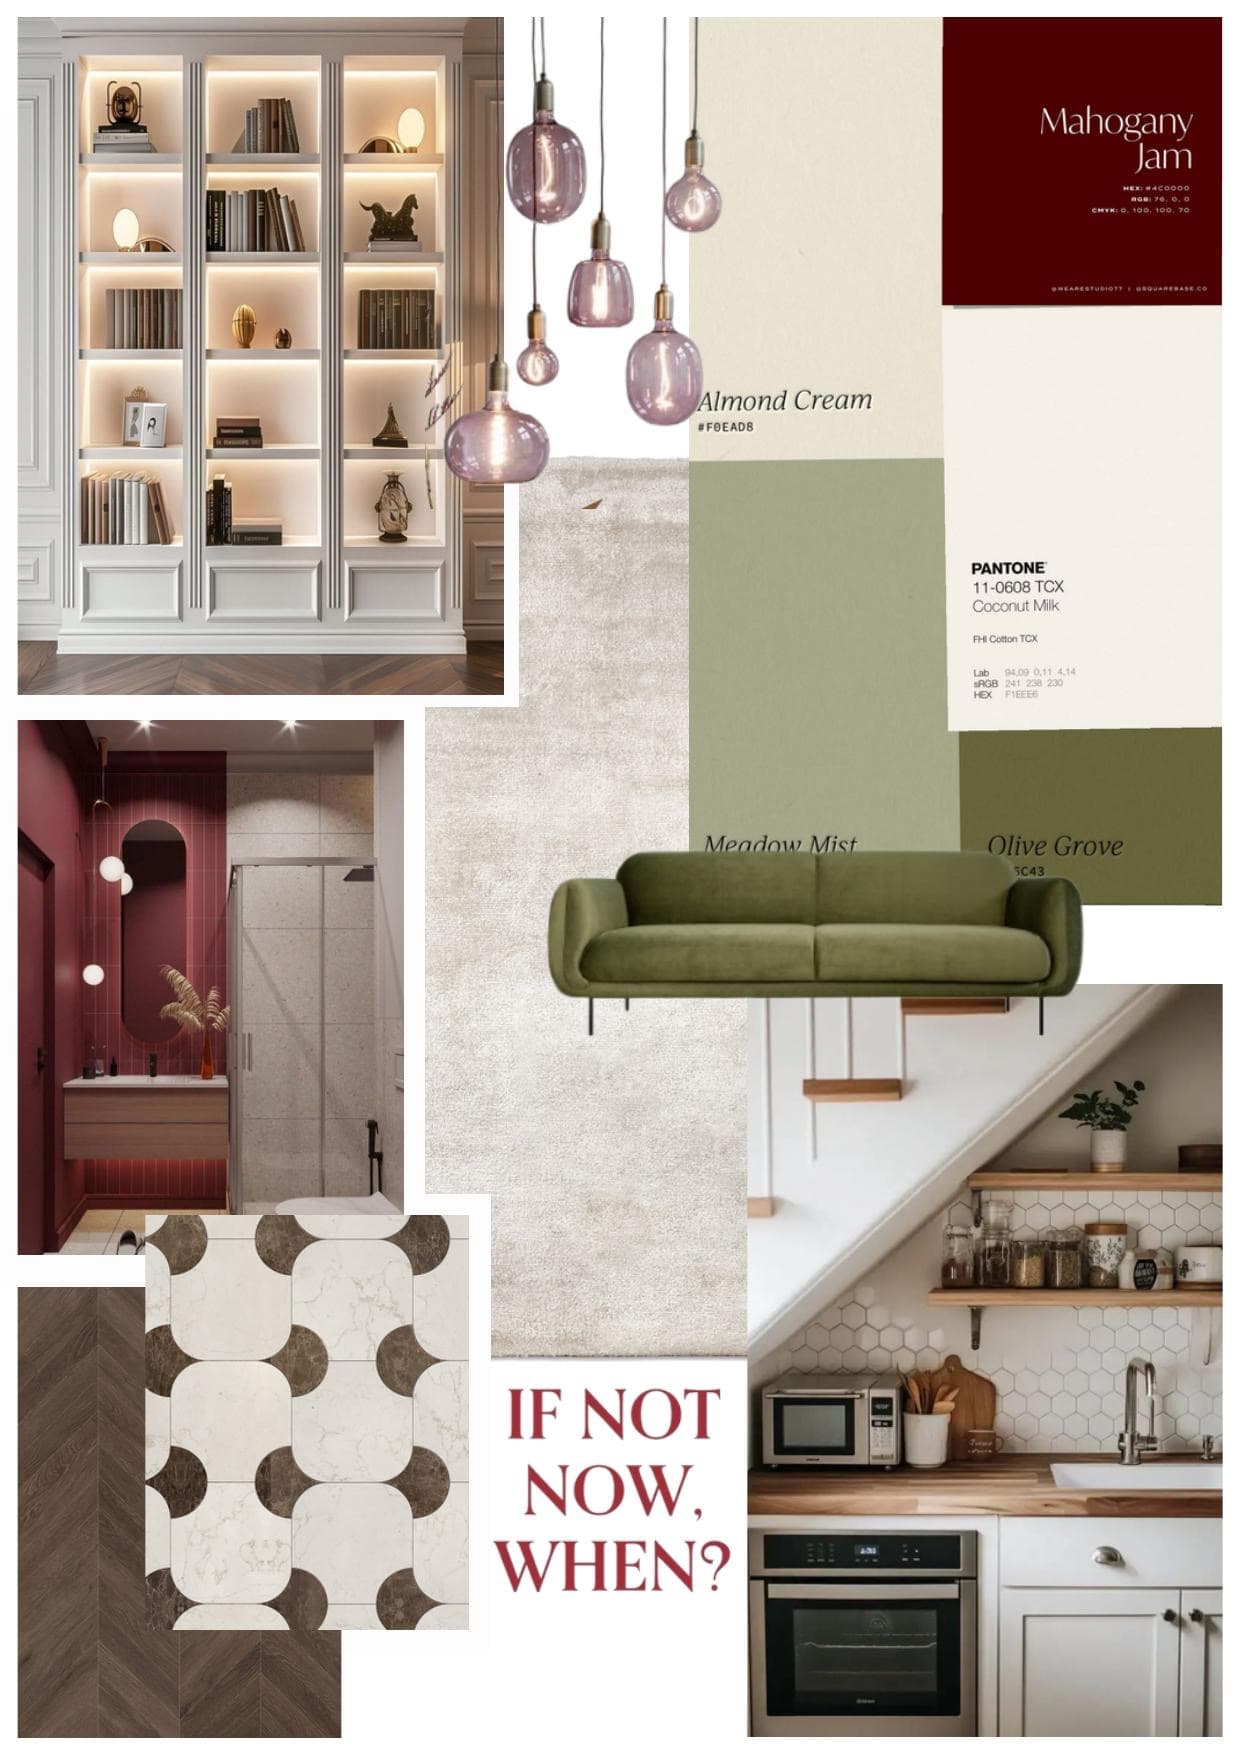
Warm wood, olive green and lots of hidden storage: a small flat that feels large.
Credits
- Interior design and visualisations · Boglárka Garaba
Plans & process
Drawing
Moodboard
Next project
Two-level apartment